
Our Blog
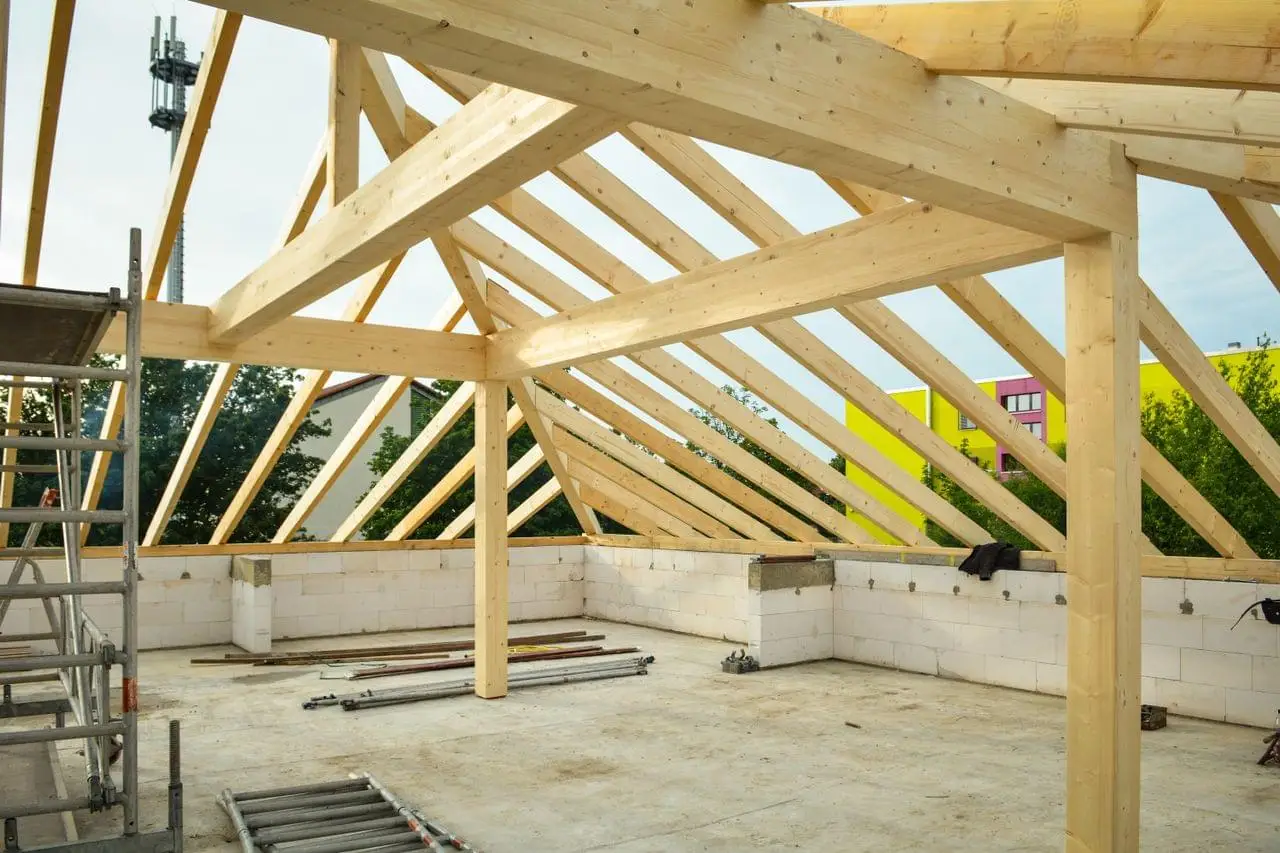
Reimagining Flow and Storage With Second Storey Additions
You love your Queenslander, but your family's outgrown the current layout. The rooms feel closed in, storage spills into living areas, and there’s no clear zone for work or retreat. Yet the thought of moving doesn’t sit right, especially when you’ve invested in a character home in a neighbourhood like Coorparoo, Paddington, or Norman Park.
Second storey additions offer a graceful way to find more space without letting go of heritage charm. They allow you to build upwards, not just outwards, opening new potential for better flow, more storage, and smarter zoning. When done well, a second level can feel like it was always meant to be part of the home, a thoughtful match to the house’s original bones and your current lifestyle.
Designing Space Without Losing Character
Brisbane’s older suburbs carry a strong street character. Tin roofs, wide verandahs, and traditional fretwork contribute to the charm that drew many of us to these postcodes in the first place. Any design addition needs to acknowledge that legacy, not fight it.
Rooflines should echo the angles and heights of the original structure, not overwhelm them. A second level that is set back slightly from the front often works best for both planning approvals and street harmony.
Matching materials makes a major difference. Lining boards, window sill trims, or timber finishes that respect the original palette help old and new feel like one complete home.
It is not just about how the second level looks, but how it connects internally. We always aim to partner with your architect so that new upper rooms flow smoothly from the lower ones. Whether it is maintaining ceiling heights, aligning corridors, or continuing heritage details up the stairs, every element matters.
Reworking the Floorplan: Flow that Supports Family Life
Adding a level is more than gaining extra bedrooms. Done well, it transforms how a family moves through the home every day.
We look at how your family lives now and what daily pressures the current layout creates. Do you trip over school bags at the entry? Is there no quiet escape when you need a breather?
A second storey often allows us to rezone the house by function. Children’s bedrooms can go up, giving adults a peaceful master suite downstairs. Or we might shift all sleeping quarters upstairs, reserving the ground floor for open shared space.
We pay close attention to how you come into the home and move between zones. Well-placed staircases, for instance, should feel organic, not siloed off in a dark corner or interrupting family areas. When done with care, flow feels clear, calm, and intuitive.
Elevating Storage Without Expanding Footprint
Storage is often top of mind, especially in homes built before wardrobes were standard. Raising the home and adding a second storey unlocks smart solutions to this challenge, without cluttering floorplans.
We integrate storage strategies that are part of the architecture, not just add-ons. Think: full-height linen cupboards in hallway nooks, under-eave storage behind bedroom walls, or attic-style access from upstairs rooms.
Built-ins make a big difference. Drawers under window seats in kids' rooms, storage under stairs, or bench seating in casual nooks all offer functionality without visual bulk.
For growing families, we factor in flexibility. That might mean oversized cupboards for school gear, climate-controlled sections for seasonal clothes, or shelving you can style to suit changing taste. The key is making storage helpful, not hidden.
Managing the Raise and Build Process
Raising a Queenslander and building under or above it might feel like a massive process, and yes, it includes steps that need consideration. But it does not have to feel overwhelming.
Council approvals can be predictable once we understand the suburb's planning rules. In areas like Highgate Hill or West End, character overlays often apply, so respecting the street view is key to smoother approvals.
The process usually flows through scoping, design, approvals, and build. Each phase feeds into the next. By setting out clear timelines early and checking them regularly, we avoid drawn-out surprises.
Quoting is another point of trust. We are upfront about allowances so real choices can be made early on. If something changes, for example, you want to adjust window type or add cabinetry, those changes are tracked properly. This is how we keep your budget conscious without compromising style or quality.
Life-Led Design Outcomes from Real Homes
It is not just about squeezing in rooms. It is about reimagining the home so it fits your life now and adapts for the years ahead.
We have seen second levels become light-filled retreats, with balconies facing rear gardens and the city skyline beyond. Higher floors often catch breezes you miss at street level, and well-placed windows draw in winter sun.
We help think through function: a study niche tucked beside the stair landing, a shared bathroom with twin sinks that keeps the peace during the morning rush, or a flex room that grows with your children (play one year, homework hub the next).
The aim is to design for lifestyle and longevity. Whether that includes a home office, a dedicated guest suite, or just space to exhale, the second storey should feel like a gift of ease and comfort to your everyday.
Building Up Without Letting Go
Adding a second floor to your Queenslander does not mean trading its character for extra space. When design is done thoughtfully and the project is supported by clear communication, what rises above can feel entirely natural.
Choosing to build up is a big decision, but it does not have to be a gamble. With the right plan and the right people involved from the start, second storey additions offer a rare mix: more room, better flow, and the confidence that you have not lost what made you love the home in the first place.
Ready to expand your Queenslander and keep its character shining through? Our approach to thoughtfully designed second storey additions blends seamless flow with respect for heritage, giving your family more space without losing the charm you love. We work closely with you and your architect to support every step, from approvals to build, making the process smooth and stress-free. Let’s chat about making your home calm, functional, and uniquely yours. Contact Urban Scene Construction to get started.
Contact
ABN and Builders Licence
ABN: 94 115 015 220
QBCC Lic No.1080019