
Our Blog
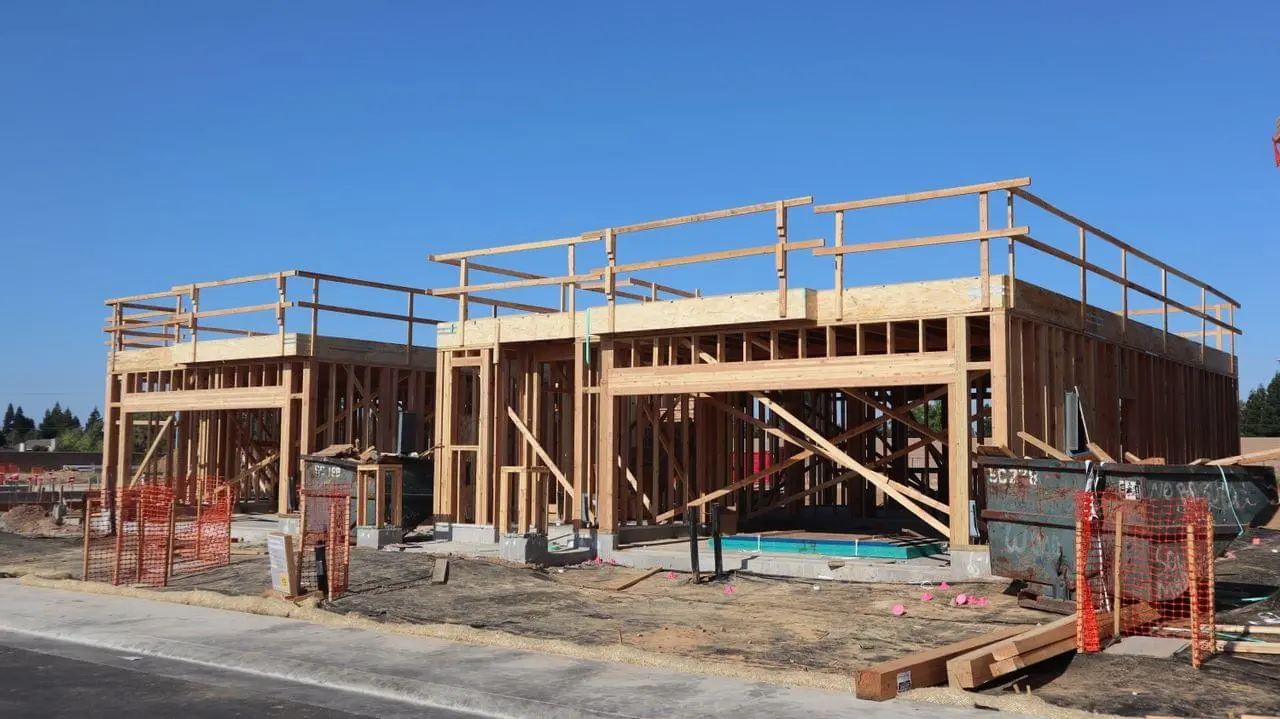
The Quiet Structural Work That Lays Ground for Beautiful Homes
Most people focus on the finishes when dreaming about their Queenslander renovation: the hidden wine cellar, the airy hallway, the glass doors that open to the garden. But no part of that vision holds together without the quiet structural work done first. Every graceful ceiling line, every functional nook, every seamless stairway lives on a backbone of structure that is not meant to impress visually, but to last practically.
If you're planning a raise and build project in Brisbane, especially in suburbs like Coorparoo, Highgate Hill, or West End, it all begins here. The structural work shapes not just the strength of the home, but how it lives and flows. When the bones are designed with care, everything that follows feels simple and aligned.
Under the Surface: Why Strong Structural Work Comes First
Structural decisions are often invisible, but their impact is felt long after paint dries and floors go down. For Queenslander renovations, they are not just technical steps. They are the foundation of family life.
Early conversations with engineers ensure the home can be raised safely, stay balanced, and support added weight and space. Waiting too long can restrict design options or introduce delays.
Steel framing, footings, and ground slabs must work with Brisbane’s conditions, from summer floods to dry winter shifts. Poor drainage or rushed pours do not just slow the build; they can affect the feel of the space above.
Every pipe and cable needs a clean path. Structural framing built right the first time keeps mechanical services out of sight and makes future maintenance less disruptive.
Choosing to do this stage carefully is not a luxury. It is what keeps everything elegant later. When done without shortcuts, it quietly shapes the project’s rhythm, from building approvals through to final finishes.
Respecting Character: Supporting the Old While Making Space for the New
Raise and build work is not just about adding space. It is about keeping the home’s charm while making it liveable for decades to come. That balance starts with structure.
Original timber frames, VJ walls, or breezeways can be strengthened without being replaced. We work to reinforce what is there, not erase it.
Steel posts and engineered beams are placed around heritage features so the home’s history is visible, yet treated with respect. Older stumps can sometimes be integrated or referenced in new landscaping.
Heritage plans often need to be submitted for approval in Brisbane, meaning structural changes must work with council standards. We prepare thorough details upfront to keep designs aligned with both regulation and aesthetic goals.
It is not just about what stands. It is about what remains beautiful, both old and new, once the scaffolding is gone.
The Quiet Complexity of Raising: Engineering Homes to Breathe and Flow
Raising a Queenslander requires finesse. It is more than jacking up timber and pouring new slabs. True quality lies in how the spaces connect, inside to outside, upstairs to below.
Beams and column lines are not just placed where there is room. They are positioned to preserve natural light, support ventilation, and accommodate flowing movement between zones.
Ceiling heights in the new lower level are carefully measured to feel open but still proportionate to the home’s original feel. Nothing should feel compressed or shadowed.
Storage areas, options like undercroft wine rooms or integrated garages, all depend on planning early for height, airflow, and structure. Leaving it too late can reduce flexibility later.
Smart construction in Brisbane understands lifestyle begins with how you enter the house, where you turn first, and which areas stay peaceful when others are busy. Structural placements should support that without anyone ever thinking about beams or load points.
Seamlessness Requires Staging: Behind-the-Scenes Planning in Brisbane Builds
No project flows smoothly without structure somewhere behind the scenes. In a staged raise and build, this matters even more.
Soil testing, surveying, and structural assessments are early steps that shape the order and timing of everything to come. Each tradesperson involved depends on this preparation.
Demolition and excavation arrangements must line up with heritage overlays or neighbouring properties. In areas like Norman Park or Auchenflower, timing matters when you share fences or narrow driveways.
Staging the work, from foundations to framing, gives budget visibility. We break timelines into clear phases and communicate when each is complete, so nothing feels out of control.
Homeowners often do not expect just how much planning happens before the first visual changes appear. Clear structural staging does more than avoid delays. It removes stress and supports realistic pacing from start to finish.
Quiet Today, Strong Tomorrow: Long-Term Thinking in Queensland Constructions
The structure you do not see does more than hold up the house. It decides how long your home feels calm, safe, and grounded.
Material choices shape this longevity. Hot Brisbane summers, afternoon storms, and shifting soil mean timber joins and concrete pours must be designed to last through both heat and water.
Structural design decisions flow into sustainability, too. Cooling, shading, and insulation work better with aligned column placements, not added later as afterthoughts.
Storage zones, children’s play areas, or future work-from-home needs benefit from rooms planned with the right clearances and load-bearing decisions in place early on.
When your home adapts with you over the years, it is because the groundwork made it possible. You should not feel like you are working around the house; it should evolve with you. That begins below ground level.
Designed to Endure: The Power of Foundations Done Well
Every flowing hallway, every skylight above your kitchen, every sturdy kids' room once sat within a set of builder’s plans showing footings, beams, and staging lines. It is in these early, quiet choices that some of the biggest protection for the home and the family that lives there is built in.
Renovations in Brisbane, especially in suburbs with heritage character and tight blocks, are not just about what you build. They are about how quietly and confidently you support what is already there. The structural work may not be what people talk about, but everything else depends on it. When done thoughtfully, it makes homes feel grounded long before the plaster goes up.
Transforming your Queenslander requires expertise and meticulous planning from foundation to finish. If you're considering a raise and build project for your home, trust Urban Scene Construction to guide you through every phase seamlessly. Our experienced home renovation builders in Brisbane ensure that each structural component supports a home full of character and charm. Let's turn your vision into reality with structural integrity that stands the test of time.
Contact
ABN and Builders Licence
ABN: 94 115 015 220
QBCC Lic No.1080019