Our Blog
A Designer’s Guide to Planning Multi-Level Home Extensions
You love your Queenslander, but lately it’s starting to feel a bit tight. The kitchen works, but never when everyone’s in it. The bedrooms are charming, but the kids need space that doesn't cross through yours. You don't want to leave the street or the sunlight through that front bay window. You want space that supports your life now, without losing the character that made you fall in love with your home in the first place.
For families in Brisbane suburbs like Coorparoo, Paddington, or Norman Park, second-storey home additions offer a practical and beautiful way to grow into your space. By raising and building under, you can gain functional living areas and timeless design, all while protecting the charm of the original structure. A multi-level extension, when thoughtfully designed, makes old and new speak to each other. It gives you the space to live well, without compromise.
This guide walks through the key planning layers that will help you turn your house into a home built for longevity.
Designing From the Ground Up: The Art and Practicalities of Building Up
When planning any second-storey addition, the structure beneath it matters just as much as the style above. It's not only about gaining extra bedrooms or a study, but about rebalancing the home as a whole.
We start by thinking about how a new level will shift the flow of the house. Adding stairs, adjusting ceiling heights, and considering natural light becomes more than just design; it affects how your family experiences each floor.
Creating zones for rest, play, or work means giving each area definition and connection. A rear extension might work better as a shared living space if the upper level balances it with secluded bedrooms.
Site specifics come into play, too. In suburbs like Highgate Hill or West End, sloped blocks and tight access can affect engineering. Framing the design with structural feasibility in mind helps avoid compromises later.
A strong design respects the form of the house and fits the way you live now and in five years.
Respecting Heritage While Introducing Modern Functionality
Character matters. VJ boards, chamfered weatherboards, and original joinery aren’t problems to cover up. They are design assets when revisited with care.
We think carefully before replacing anything original. Where possible, we retain period features and work around them, allowing the architecture to remain honest and continuous.
When old meets new, bridging the gap with soft details helps. That might mean matching skirting heights across floors or replicating coffered ceiling lines. It’s subtle, but it makes the extension feel like it belongs.
Collaboration with your architect from the beginning can shape this balance. With cohesive intent behind the choices, the transition between the home’s era and its future design feels seamless.
A successful extension respects what the home was while opening it up to what it can become.
Planning Stages, Approvals and Timelines Without the Overwhelm
Planning a raise and build project in a Brisbane heritage zone can feel full of unknowns. From council paperwork to build sequencing, the early stages matter just as much as what happens on site.
For areas like Coorparoo, the council’s overlay rules affect what you can shift, where you can build, and how the house can be modified. This affects rooflines, street frontage, and boundary placement.
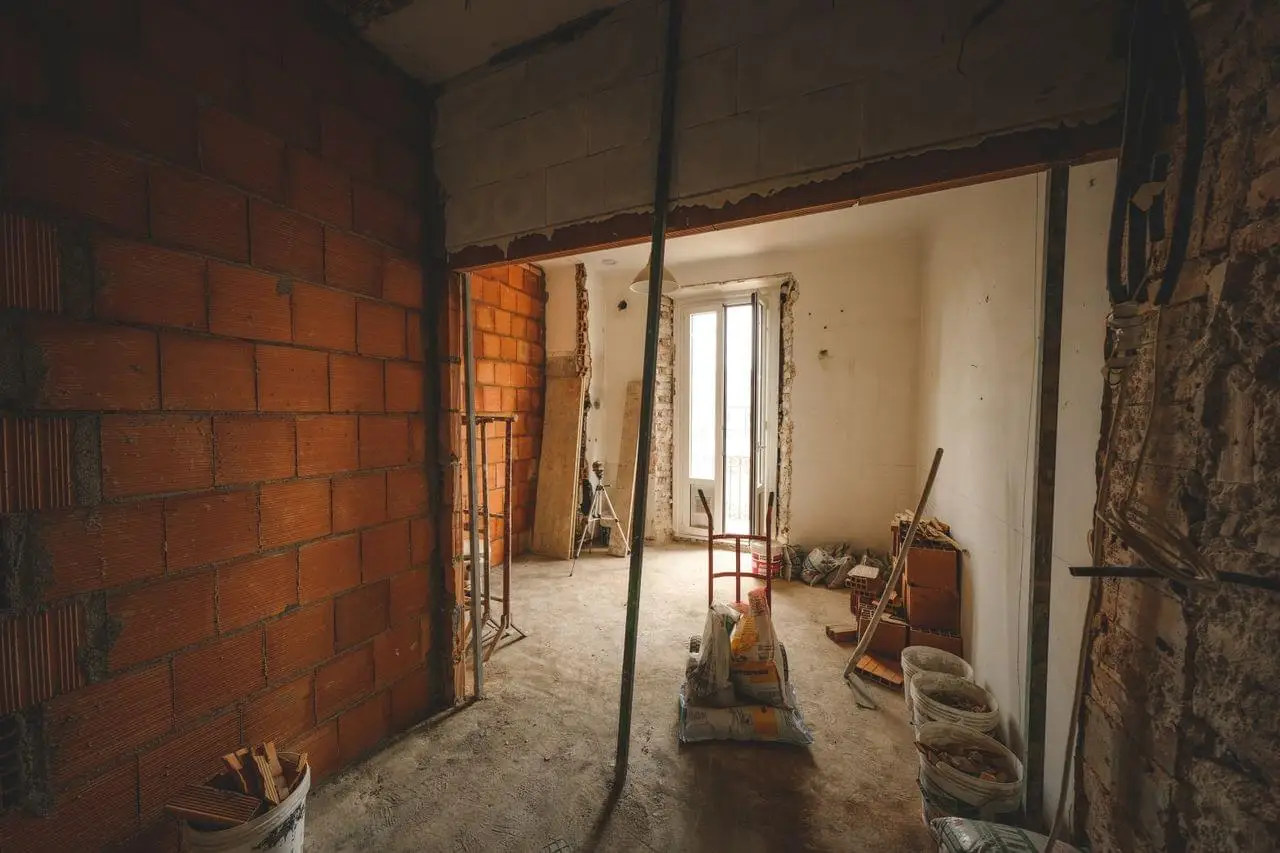
The typical staging of work includes demolition or partial removal, structural lifting, new support installation, plumbing and slab prep, then framing both upstairs and down. Plumbing and electrical planning need to slot into this timeline early.
The most confident builds start with the most coordinated plans. Aligning your architect’s vision with builder sequencing avoids costly redesigns down the track. Good pre-planning keeps trades on schedule and reduces the surprises that most clients hope to avoid.
Clarity now means fewer decisions mid-build when life is already running at full pace.
Creating Personalised, Liveable Space with Lifestyle in Mind
Form and function shouldn’t be at odds with each other. The best home extensions are built around how each room enhances daily life.
A second level often becomes the perfect zone for bedrooms and quiet spaces. This frees up the ground floor for connection, movement, and natural light.
Pay attention to room stacking. Repositioning a laundry under a children's bedroom might improve function, but ignore noise transfer. We think ahead about acoustics, insulation, and structural placement so each use of space supports lifestyle, not just layout.
If you’ve been dreaming of a quiet corner for reading, a wine nook under the stairs, or a family room that flows out to the garden, this is the moment to include those features. Extensions are a chance to bring what you love about your Pinterest board into the real world.
Adding storeys is about much more than square metres. It’s a space that suits you, now and long-term.
Budget Confidence Without Compromising Elegance
Budget doesn’t have to mean bare minimum. But it should mean no surprises.
We focus early on integrating the right structural scope with the intended design finish. For example, whether steel is required for open-plan spans or if existing foundations can be reused for the upper level affects overall shape and cost.
Material choices, allowances, and sequencing impact spend. Timber selection, window placement, or even how tiling runs across rooms can either work smoothly with the structure or fight against it, which adds time and cost.
Continuous conversations between builder, designer, and client make all the difference. We want you to trust that the project is moving forward with clarity, not blind spots.
Realistic quoting paired with regular touchpoints gives consistency from start to finish. No guesswork.
From Concept to Comfort: Crafting a Home That Truly Belongs to You
Second-storey home additions are one of the most meaningful ways to adapt and future-proof your Queenslander. Done well, they honour what already works, fix what doesn’t, and introduce new ways to live that feel thoughtful and calm.
We build to create lasting comfort, not just big change. That means shaping the space so it grows with you, fits your family’s rhythm, and keeps the things you love about your street, your views, and your home’s charm fully intact.
Every renovation takes coordination, care, and the kind of design intent Amanda Carlisle expects. With the right planning and the willingness to think ahead, a multi-level renovation becomes something far more than an extension. It becomes a continuation of how you want to live.
Ready to enhance your Queenslander's charm with thoughtful design and additional space? Urban Scene Construction excels in crafting harmonious second-storey home additions that respect your home's heritage while meeting modern needs. Our expertise in coordinating every detail ensures a seamless journey from planning to completion, so you can enjoy a home that grows gracefully with your family's needs. Let's start building the home you've always dreamed of, right here in Brisbane.
Contact
ABN and Builders Licence
ABN: 94 115 015 220
QBCC Lic No.1080019