Our Blog
What Makes Character-Filled Kitchens Work in Raised Homes
In character suburbs like Coorparoo, Paddington, and Norman Park, many families love the look and feel of their Queenslanders but find the original layouts no longer suit their lifestyle. As life changes, so does the way we use space, and the kitchen is almost always at the centre of that shift.
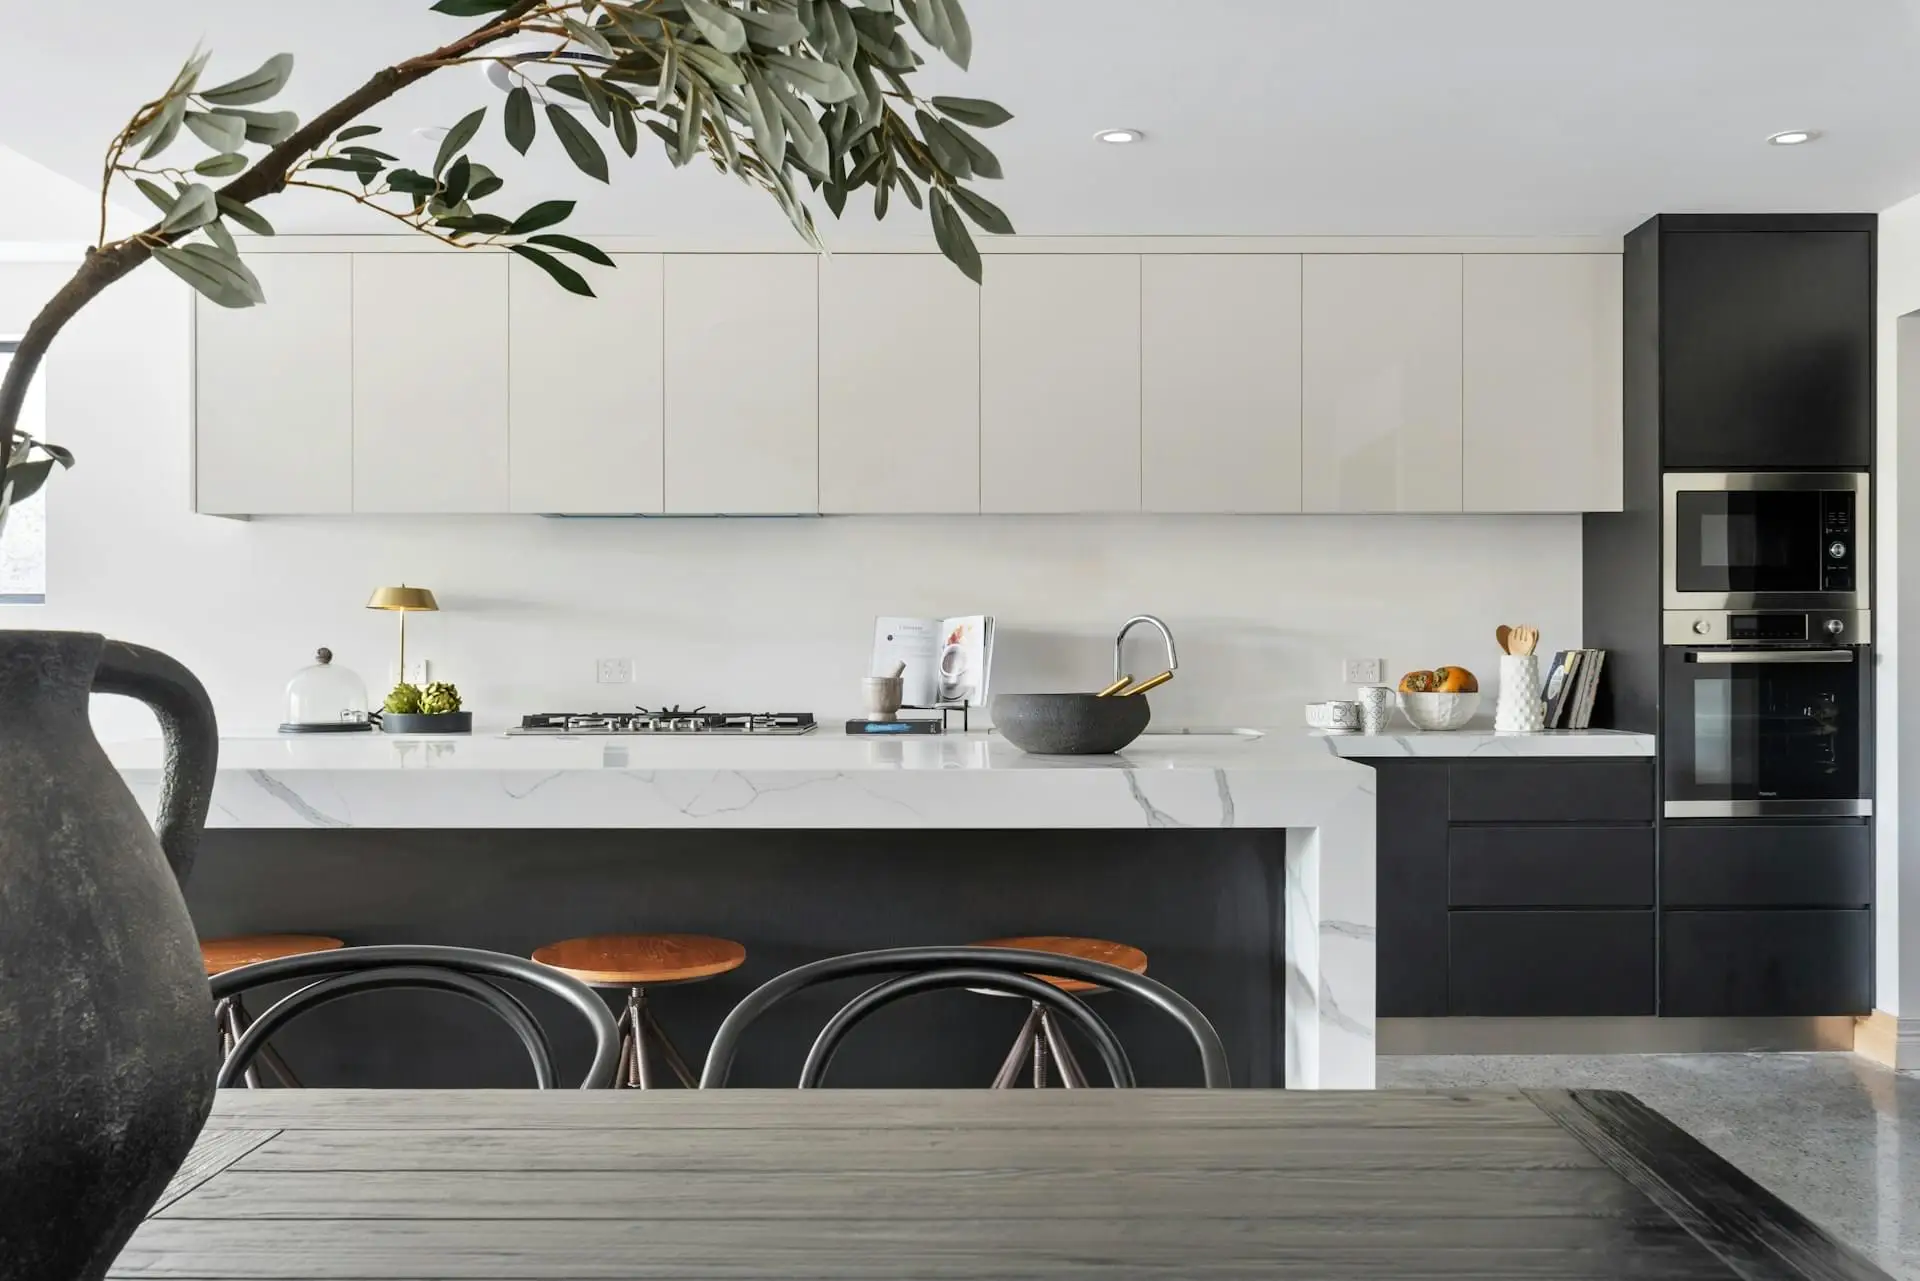
When it comes to kitchen renovations in Brisbane, the goal is not just a fresh layout or better storage. It's about creating something that fits the tone of the home and serves the functionality of daily life. For those raising and building under their Queenslanders, the kitchen becomes a pivot point between heritage charm and contemporary design. It is where generations of style meet everyday comfort.
Knowing how to balance both is what makes this type of kitchen renovation technically precise and emotionally satisfying.
Design That Respects the Original Home
Queenslanders carry charm in their smallest details. Allowing those elements to remain visible and usable can be more impactful than introducing completely new features. When updating kitchens in raised homes, the focus is on how existing elements like VJ walls, traditional cornicing, and timber fretwork can be retained without clashing with new cabinetry or modern appliances.
Timber finishes can mirror heritage features without feeling outdated. Think narrow-profile shaker doors and natural benchtops rather than glossy finishes or flat panels.
Lighting styles rooted in the home’s era can ground the visuals even with integrated mood lighting or task zones.
Retaining sash windows and archways helps kitchens feel tied to the original structure. These features should guide cabinet height and layout instead of being removed to make room.
The key is not to work against the home’s inherent character. A consistent material palette, soft transitions between original and new spaces, and thoughtful references to the original carpentry help create cohesion without resorting to imitation.
Typical Design Challenges in Raised Homes
One of the most common questions is where the kitchen should be located after the raise. Depending on whether the home’s ground level becomes the primary living space or serves as a separate area, kitchen placement can influence the entire flow.
If the kitchen remains on the upper level, connections to outdoor dining or decks are usually clearer. Maintaining natural light may become more complicated once the raise introduces new roof lines or verandah shading.
Kitchens relocated to the lower level require careful consideration of ceiling height. Older kitchens may have more volume in the upper level than a built-under space allows, making vertical storage and lighting even more important.
Plumbing upgrades and layout planning must be handled upfront, especially if split levels affect appliance placement or pantry structure.
Architects are often consulted early in the design process to map out service core locations. This prevents last-minute compromises and allows the kitchen to complement the broader build, instead of just fitting into it.
Functionality Built for Daily Living
A family kitchen needs to function as beautifully as it looks. For many raised homes, the kitchen is more than a cooking zone. It becomes the place where mornings start and evenings slow down.
Dividing the kitchen into zones such as meal prep, breakfast station, and clean-up areas helps prevent the space from feeling overworked, even in open-plan layouts.
Integrated appliances help maintain the simplicity of heritage styling while ensuring modern conveniences are still easily accessible. Examples include pull-out bins, coffee shelves, and subtle ventilation systems.
When the layout allows, exterior connections such as bi-fold doors to a rear garden or covered patio can make the kitchen feel larger than its footprint. A strategically placed butler’s pantry or scullery can contain messier utilities and keep the main kitchen uncluttered.
These kitchens succeed by supporting practical rhythms. Storage is designed around the way the family lives, supporting both Sunday roasts and weekday school lunch preparations.
Collaboration Between Architect and Builder
Designing a kitchen for a raised home involves more than joinery. Because the kitchen is tied closely to plumbing, structure, service access, and façade changes, it should be considered from the initial drafts of a raise-and-build plan.
Appliance selections, cabinet heights, and extractor positions can influence how ceiling structures are framed and ducting is concealed.
Sometimes, cabinetry intersects with structural posts or columns carried through the raised ground floor, requiring early coordination between architect and builder.
Integrated lighting and pantry designs can affect switch placement and fuse board locations if the kitchen moves floors.
The most seamless builds occur when the kitchen is incorporated into the earliest planning stages. Tight alignment between the design team leads to better functionality and visual outcomes.
Local Insights: What Works for Kitchen Renovations in Brisbane
Brisbane homes present a climate-specific set of considerations, especially when kitchens are reimagined from the ground up. Timber homes breathe differently from brick homes, and kitchens need to balance temperature and airflow, particularly in raised extensions or enclosed verandahs.
Kitchens facing north or west often benefit from high louvres or clerestory windows to release heat and bring in filtered natural light.
Cooling airflow can be supported by reversing ceiling fans or incorporating operable vents during the raise.
For character homes, Brisbane City Council may require visual retention of certain street-facing details even as the kitchen moves internally. Being aware of these requirements helps avoid slow approvals or rework.
Good examples have been seen in areas like Yeronga and Bardon, where kitchens use matte finishes and soft sage colours that blend with timber trims rather than competing. These designs stand out for their restraint and longevity.
Where Character Meets Everyday Comfort
Raised Queenslanders represent more than visual history. They hold rhythm, tone, and stories unique to these homes. When the kitchen honours that and still supports daily life, the entire home feels more complete.
The most memorable renovations have a sense of familiarity. Whether it is the reappearance of old joinery lines in new cabinetry or a window that remains in place, character retains its role. When the kitchen achieves this balance, the rest of the home follows more naturally.
Thinking about blending heritage charm with modern living in your Queenslander? We are here to help. Whether you are working through ceiling heights, zoning your layout, or making space for smart family living, our team understands the nuance involved in thoughtful, elevated design. We specialise in transformations that honour the original structure while adding light, flow, and functionality. To see how we approach beautifully resolved kitchen renovations in Brisbane, take a look at our raise-and-build approach. Let us discuss how Urban Scene Construction can assist you in creating something truly personal and practical.
Contact
ABN and Builders Licence
ABN: 94 115 015 220
QBCC Lic No.1080019