

House Renovation Mitchelton Project 4
MITCHELTON RIDGE | A CONTEMPORARY FAMILY RETREAT
Having previously completed two projects for our clients Ben and Erika, we were thrilled to be invited back for a third time to transform their Mitchelton home and create a new retreat for their growing family.
Nestled into the Mitchelton Ridge, the existing home presented an opportunity to thoughtfully expand both its functionality and connection to its elevated surroundings. The vision was to create a calm and contemporary space that would serve the family beautifully today, while offering the flexibility to become an independent retreat for visiting family in the years to come.
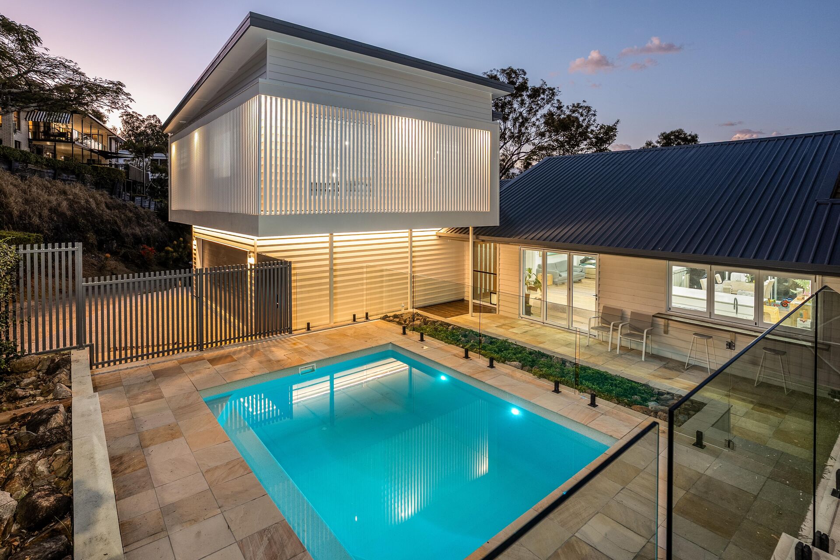
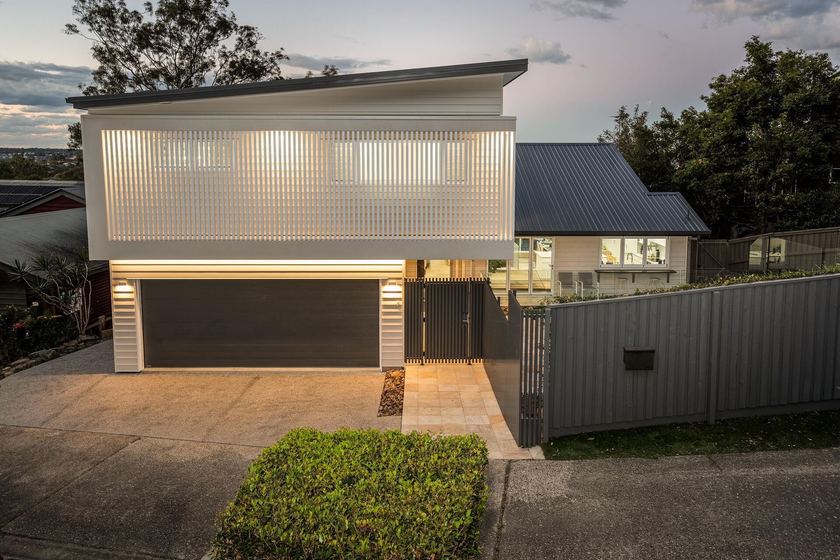
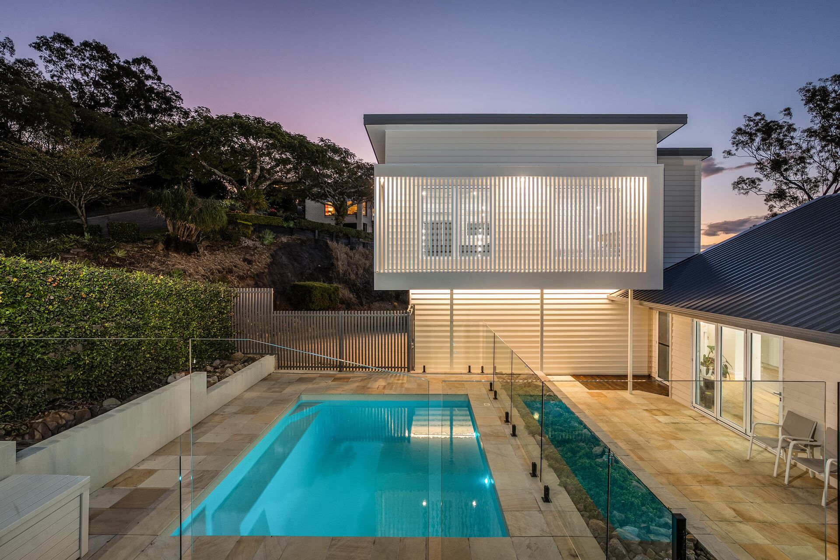
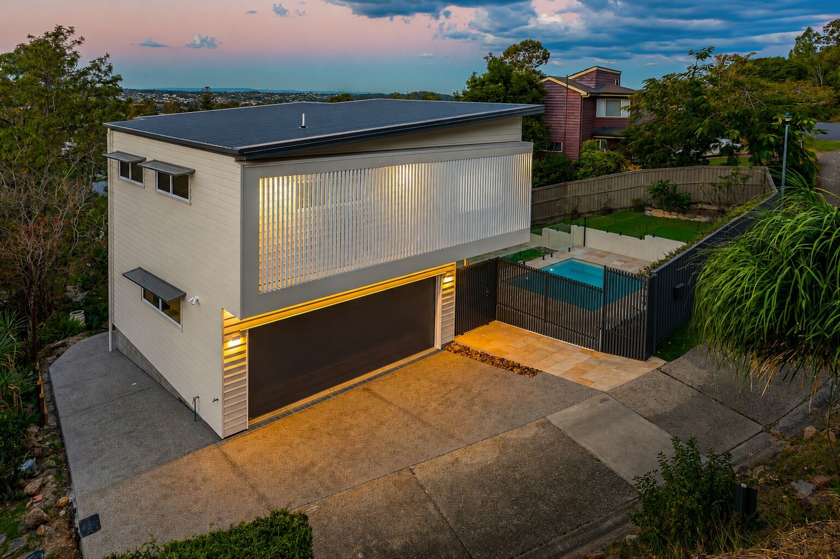
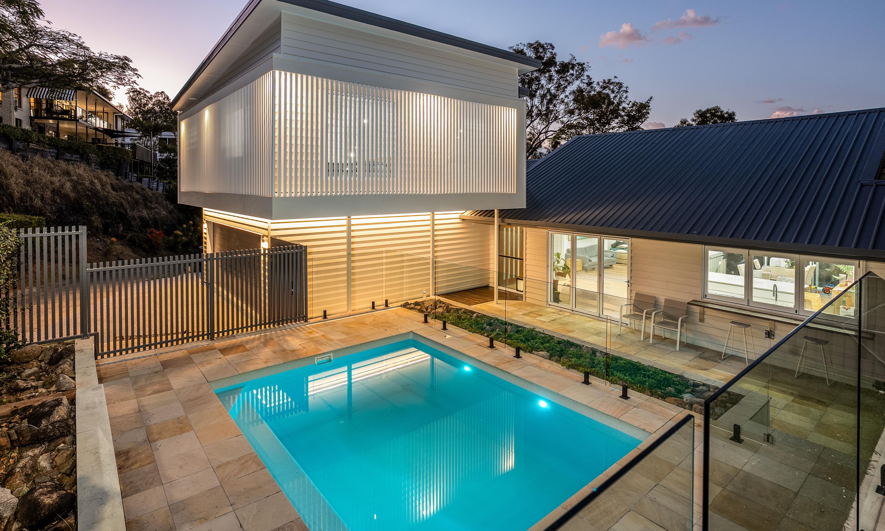
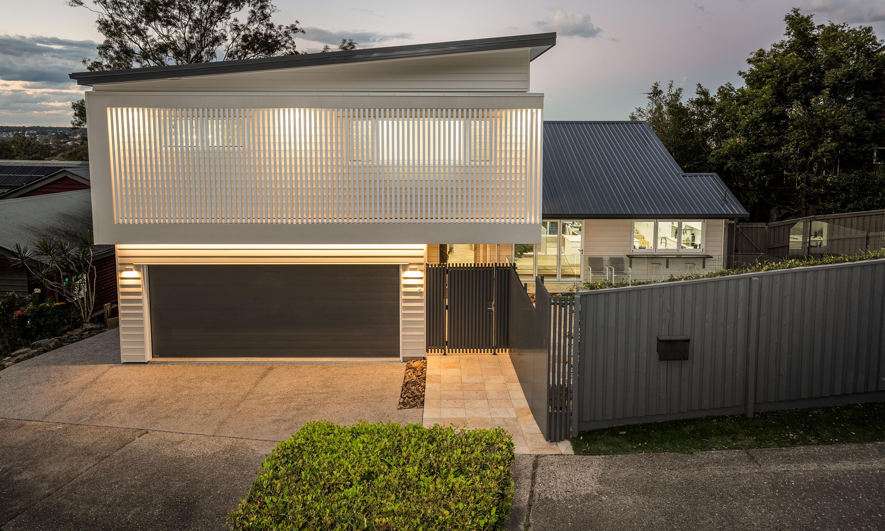
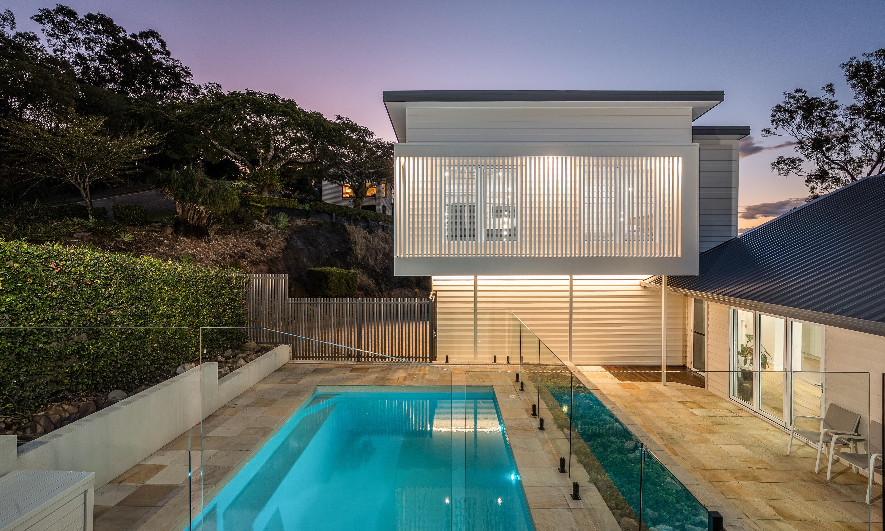
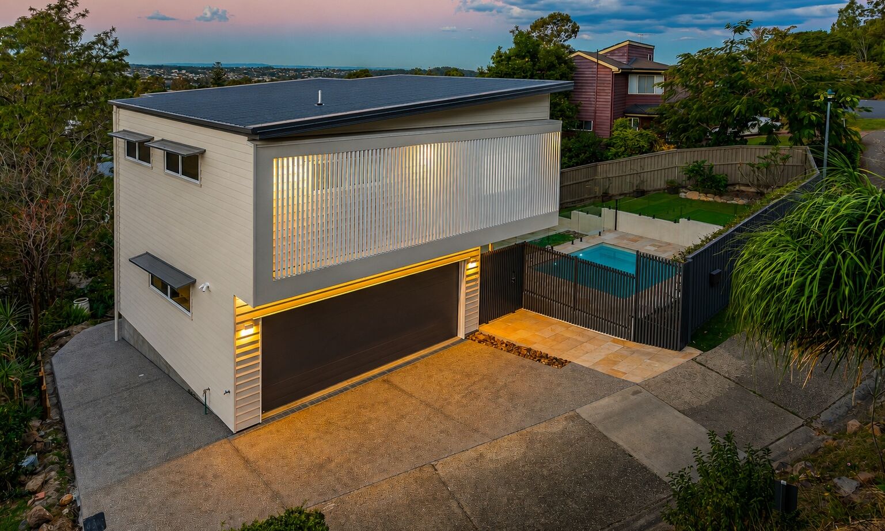
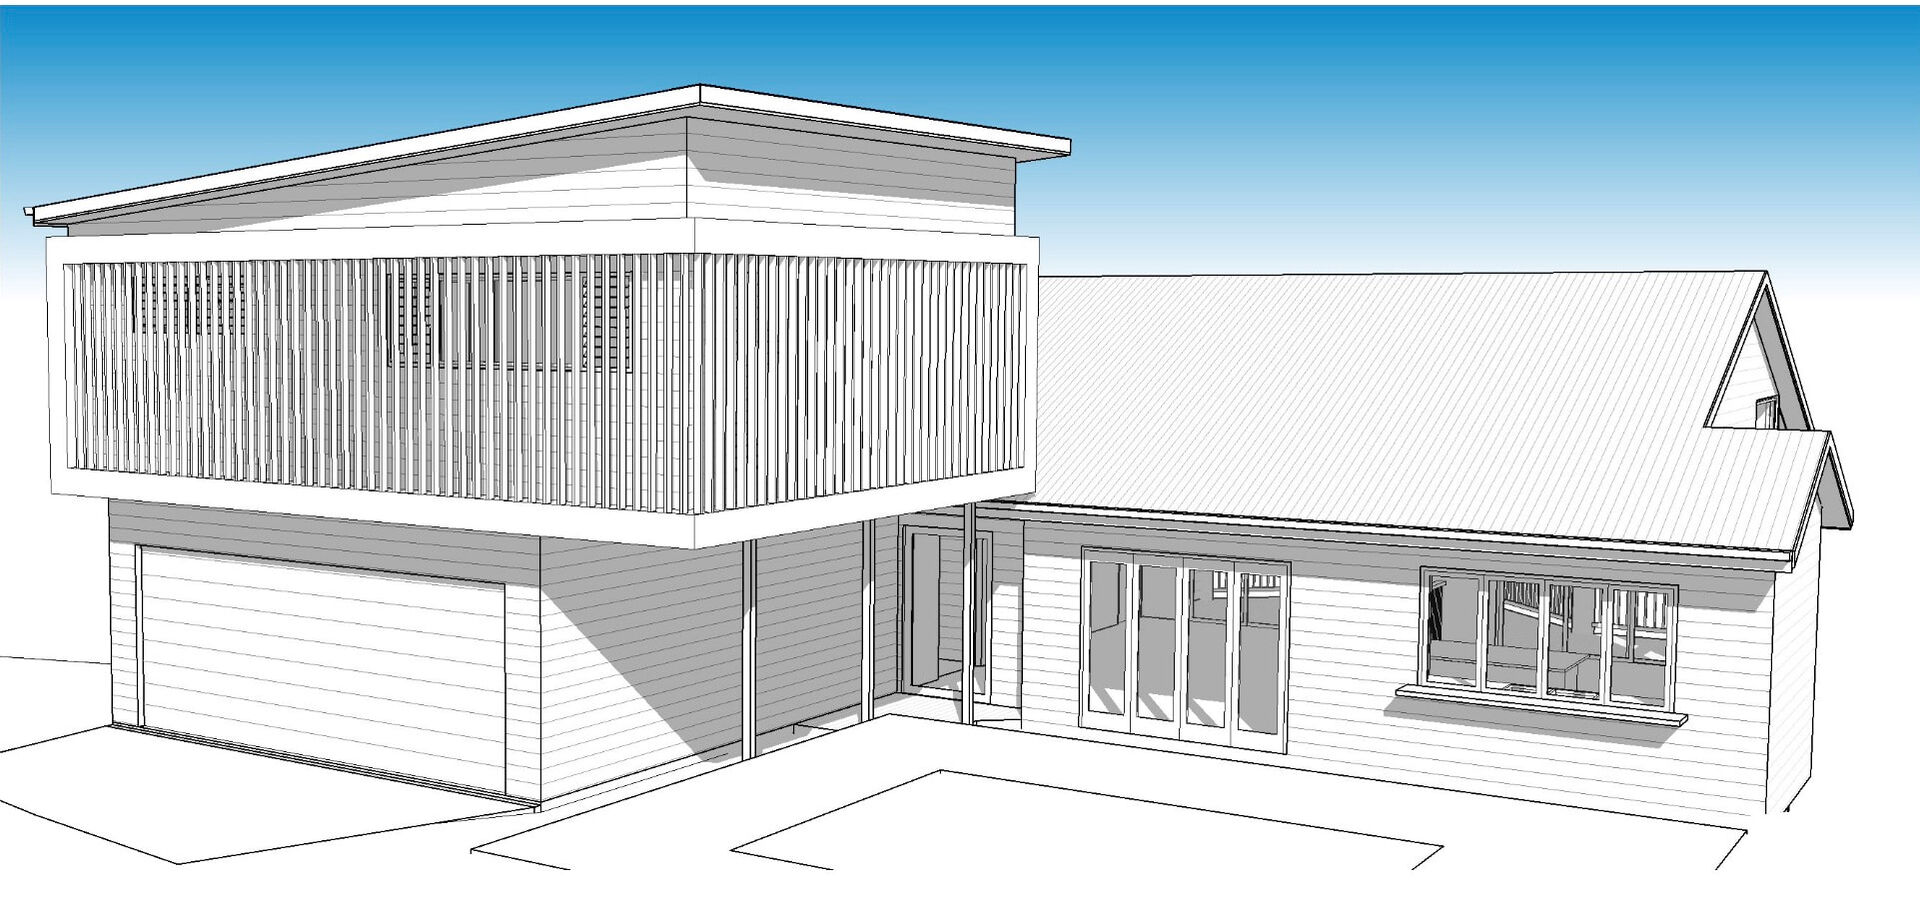
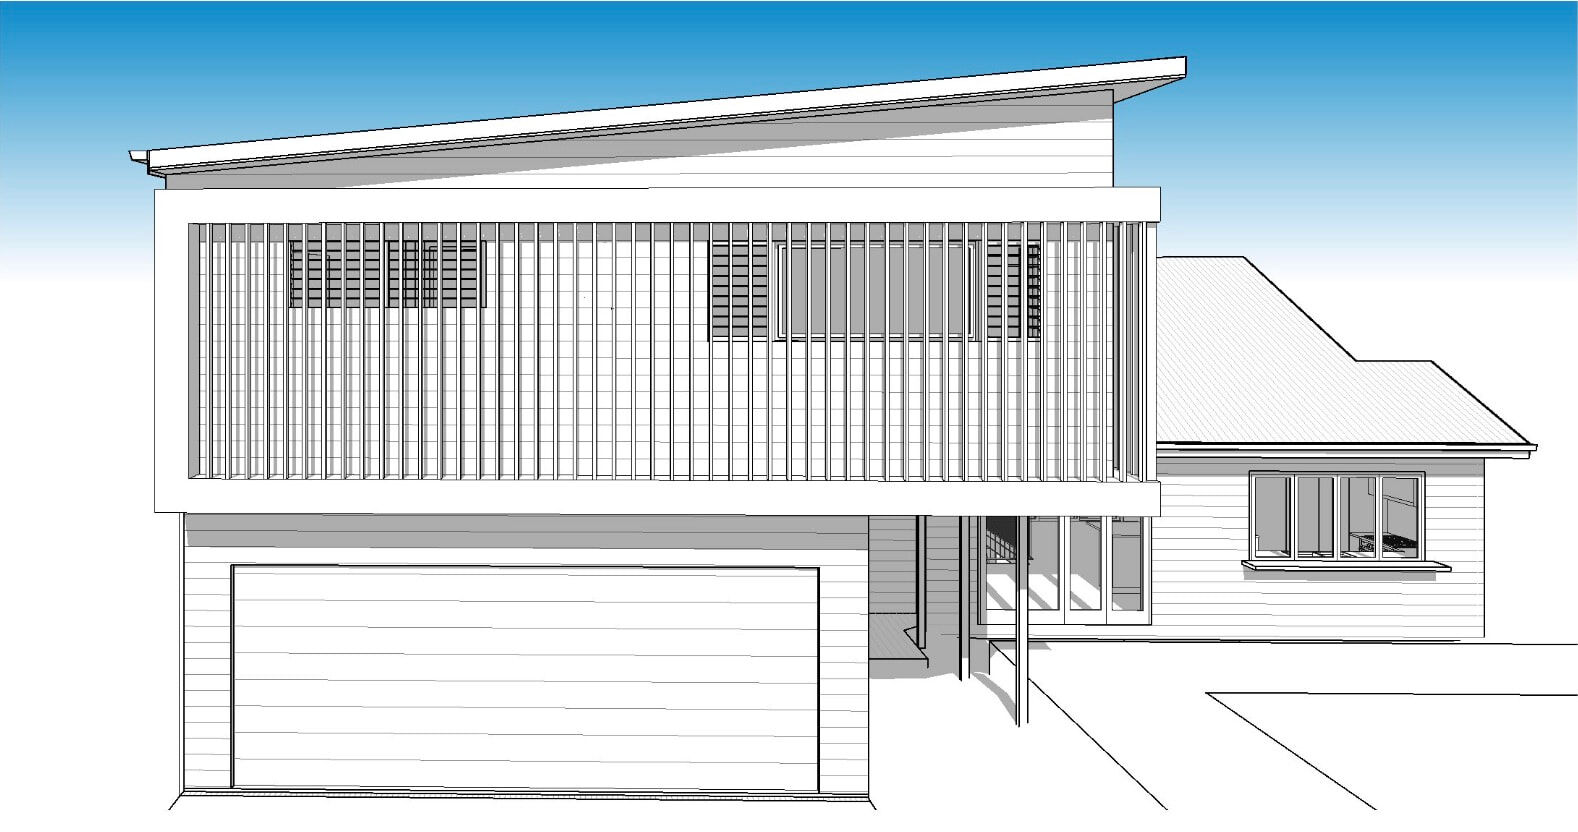
The existing front garage was removed and replaced with a new double garage, with a substantial living level constructed above. The addition effectively introduced a third level to the home, carefully integrated into the existing architecture and steeply positioned site.
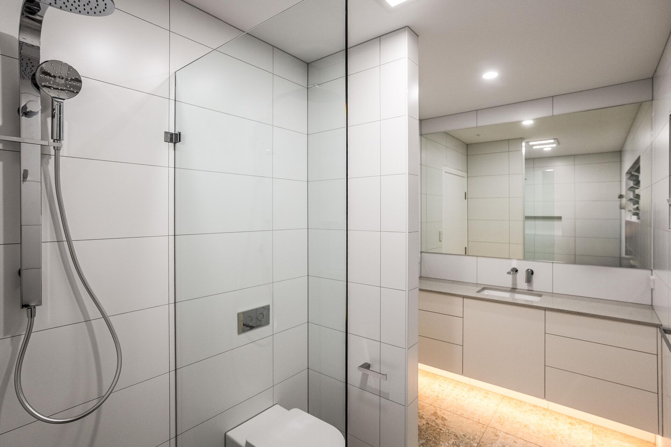
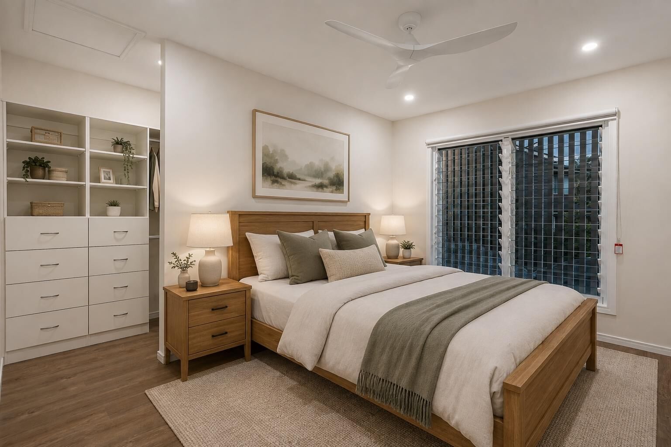
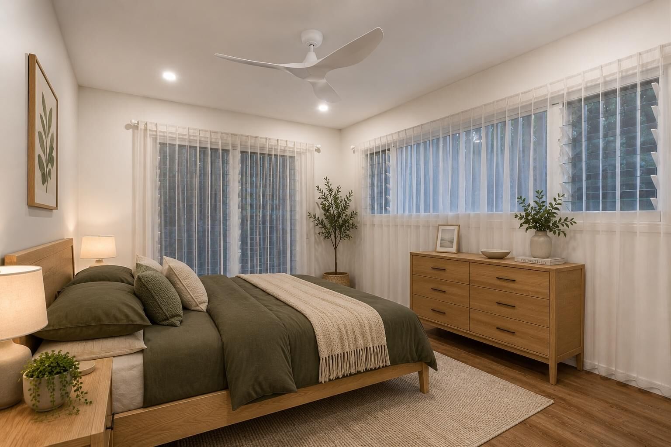
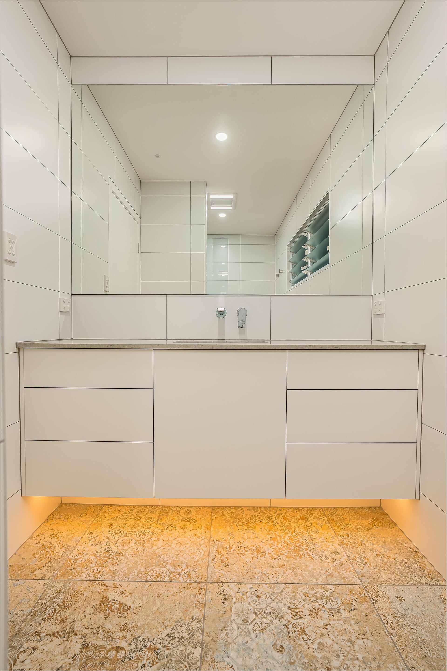
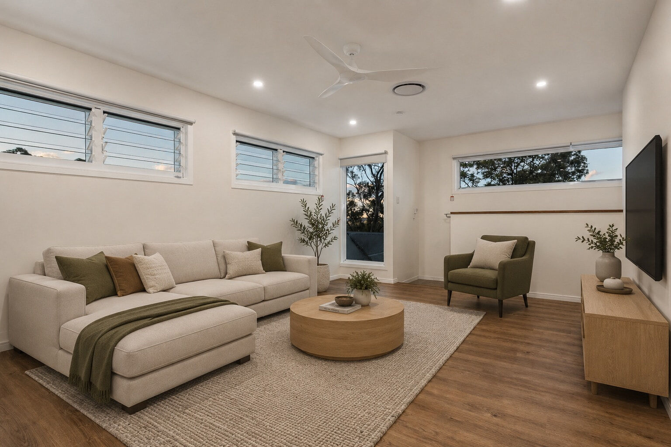
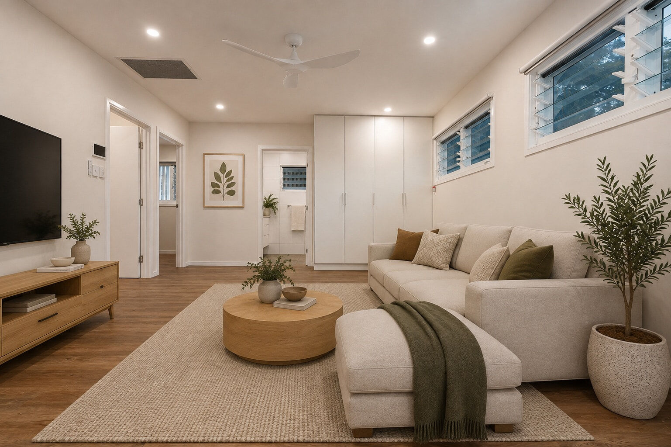
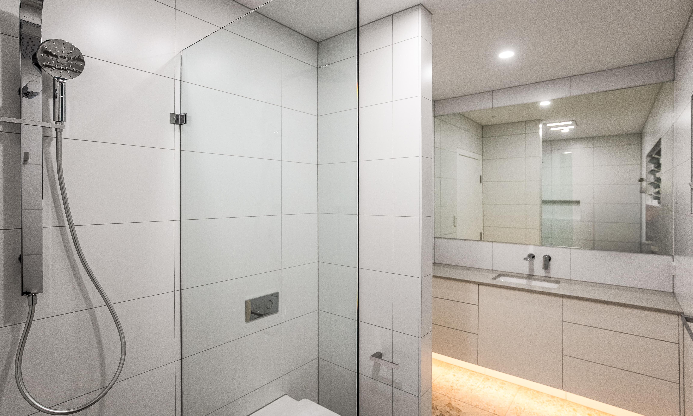
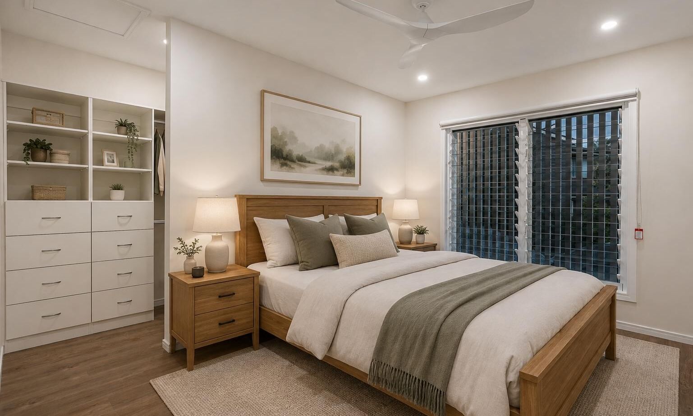
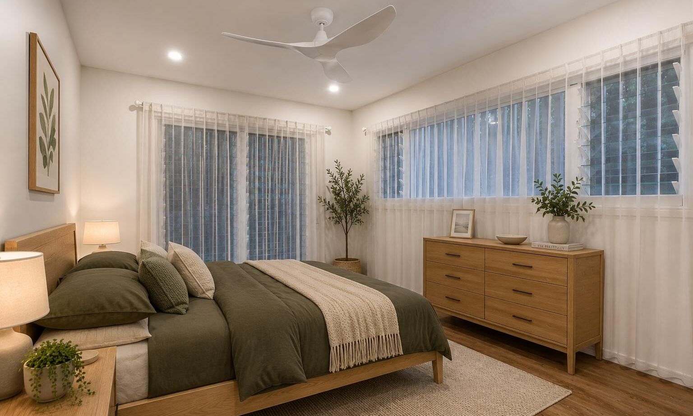
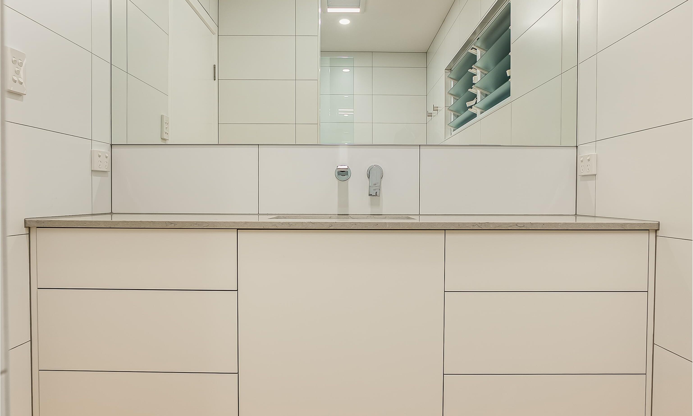
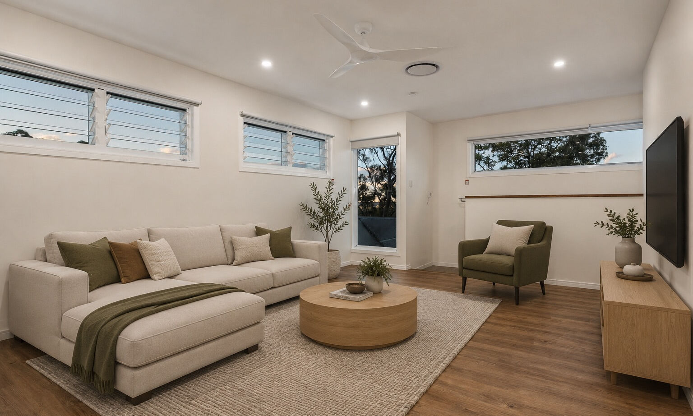
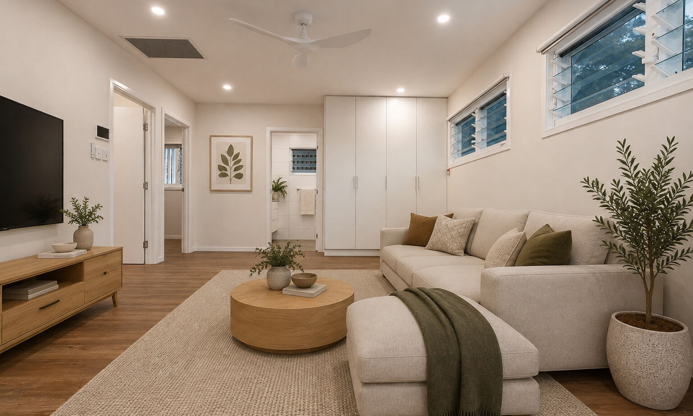
The new accommodation comprises two bedrooms, a bathroom and spacious rumpus room, with internal stairs maintaining a connection to the level below. At the same time, street-level access gives the retreat a sense of separation and privacy — allowing it to function almost as a self-contained living space without losing its connection to the main residence.
DESIGNING FOR LIGHT, AIR & VIEWS
The elevated position of the home provided an opportunity to embrace the surrounding landscape. The retreat captures beautiful views towards the bay while taking advantage of the natural breezes across the ridge.
Louvred windows were strategically incorporated throughout the bedrooms and rumpus, providing adjustable ventilation and allowing the occupants to control light, privacy and airflow. The result is a series of relaxed, naturally ventilated spaces that feel connected to the landscape beyond.
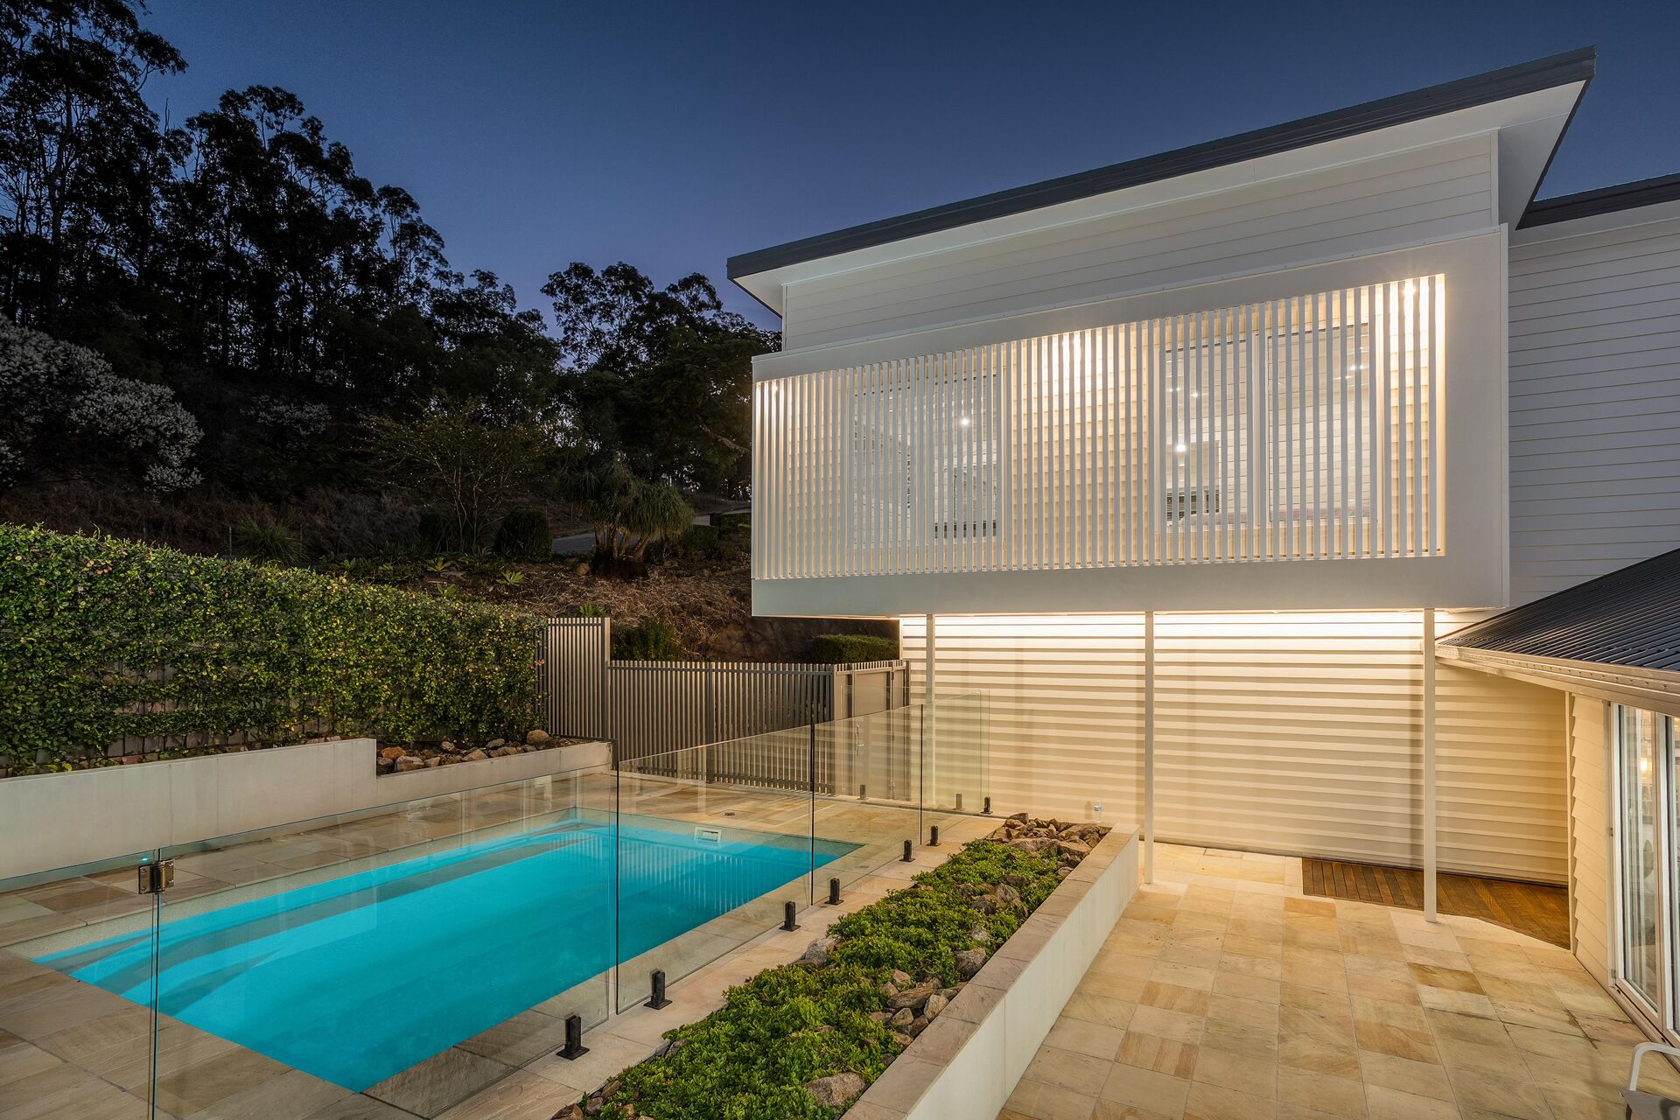
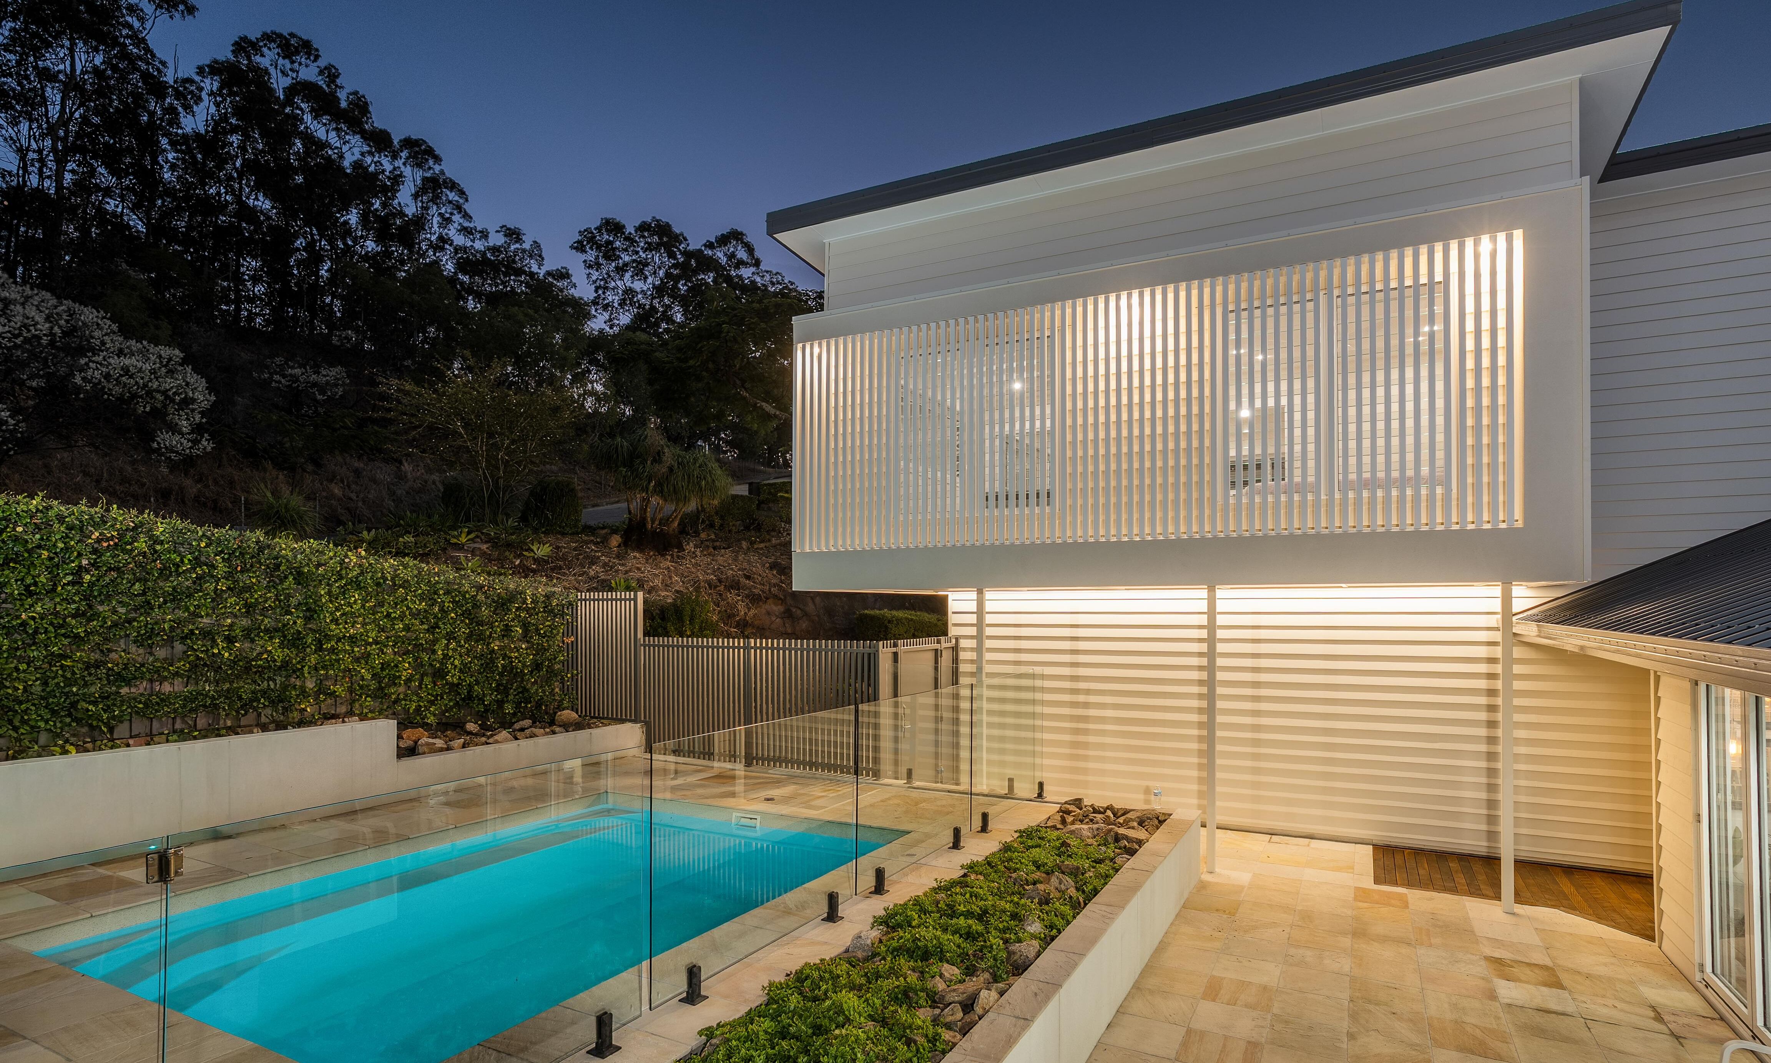
The bedrooms look across the existing in-ground pool, while the rumpus room takes advantage of the elevated outlook towards the bay, creating a strong connection between the new living spaces and their surroundings.
A NEW STREET PRESENCE
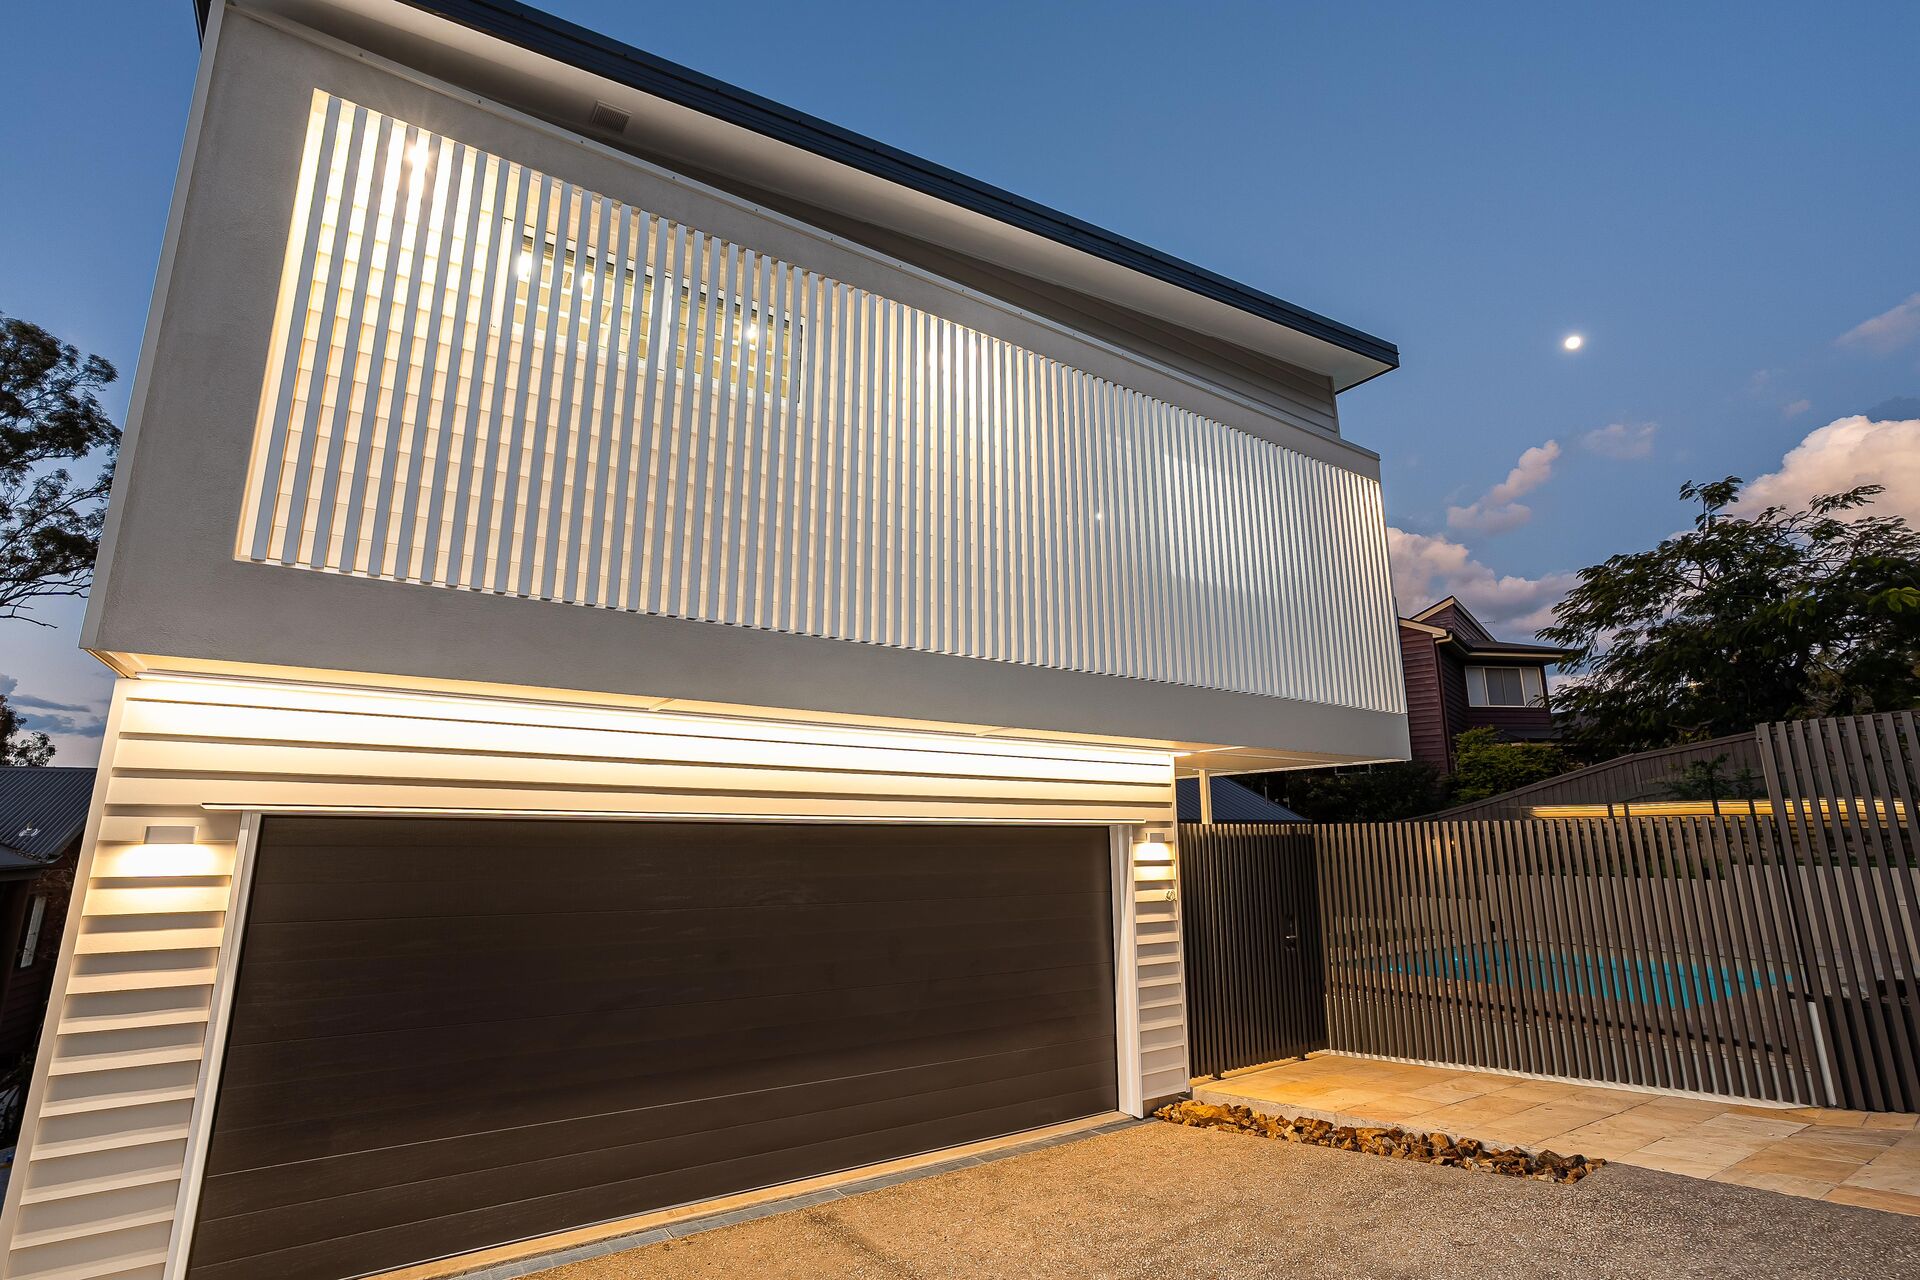
Externally, the addition completely redefines the home's street presence.
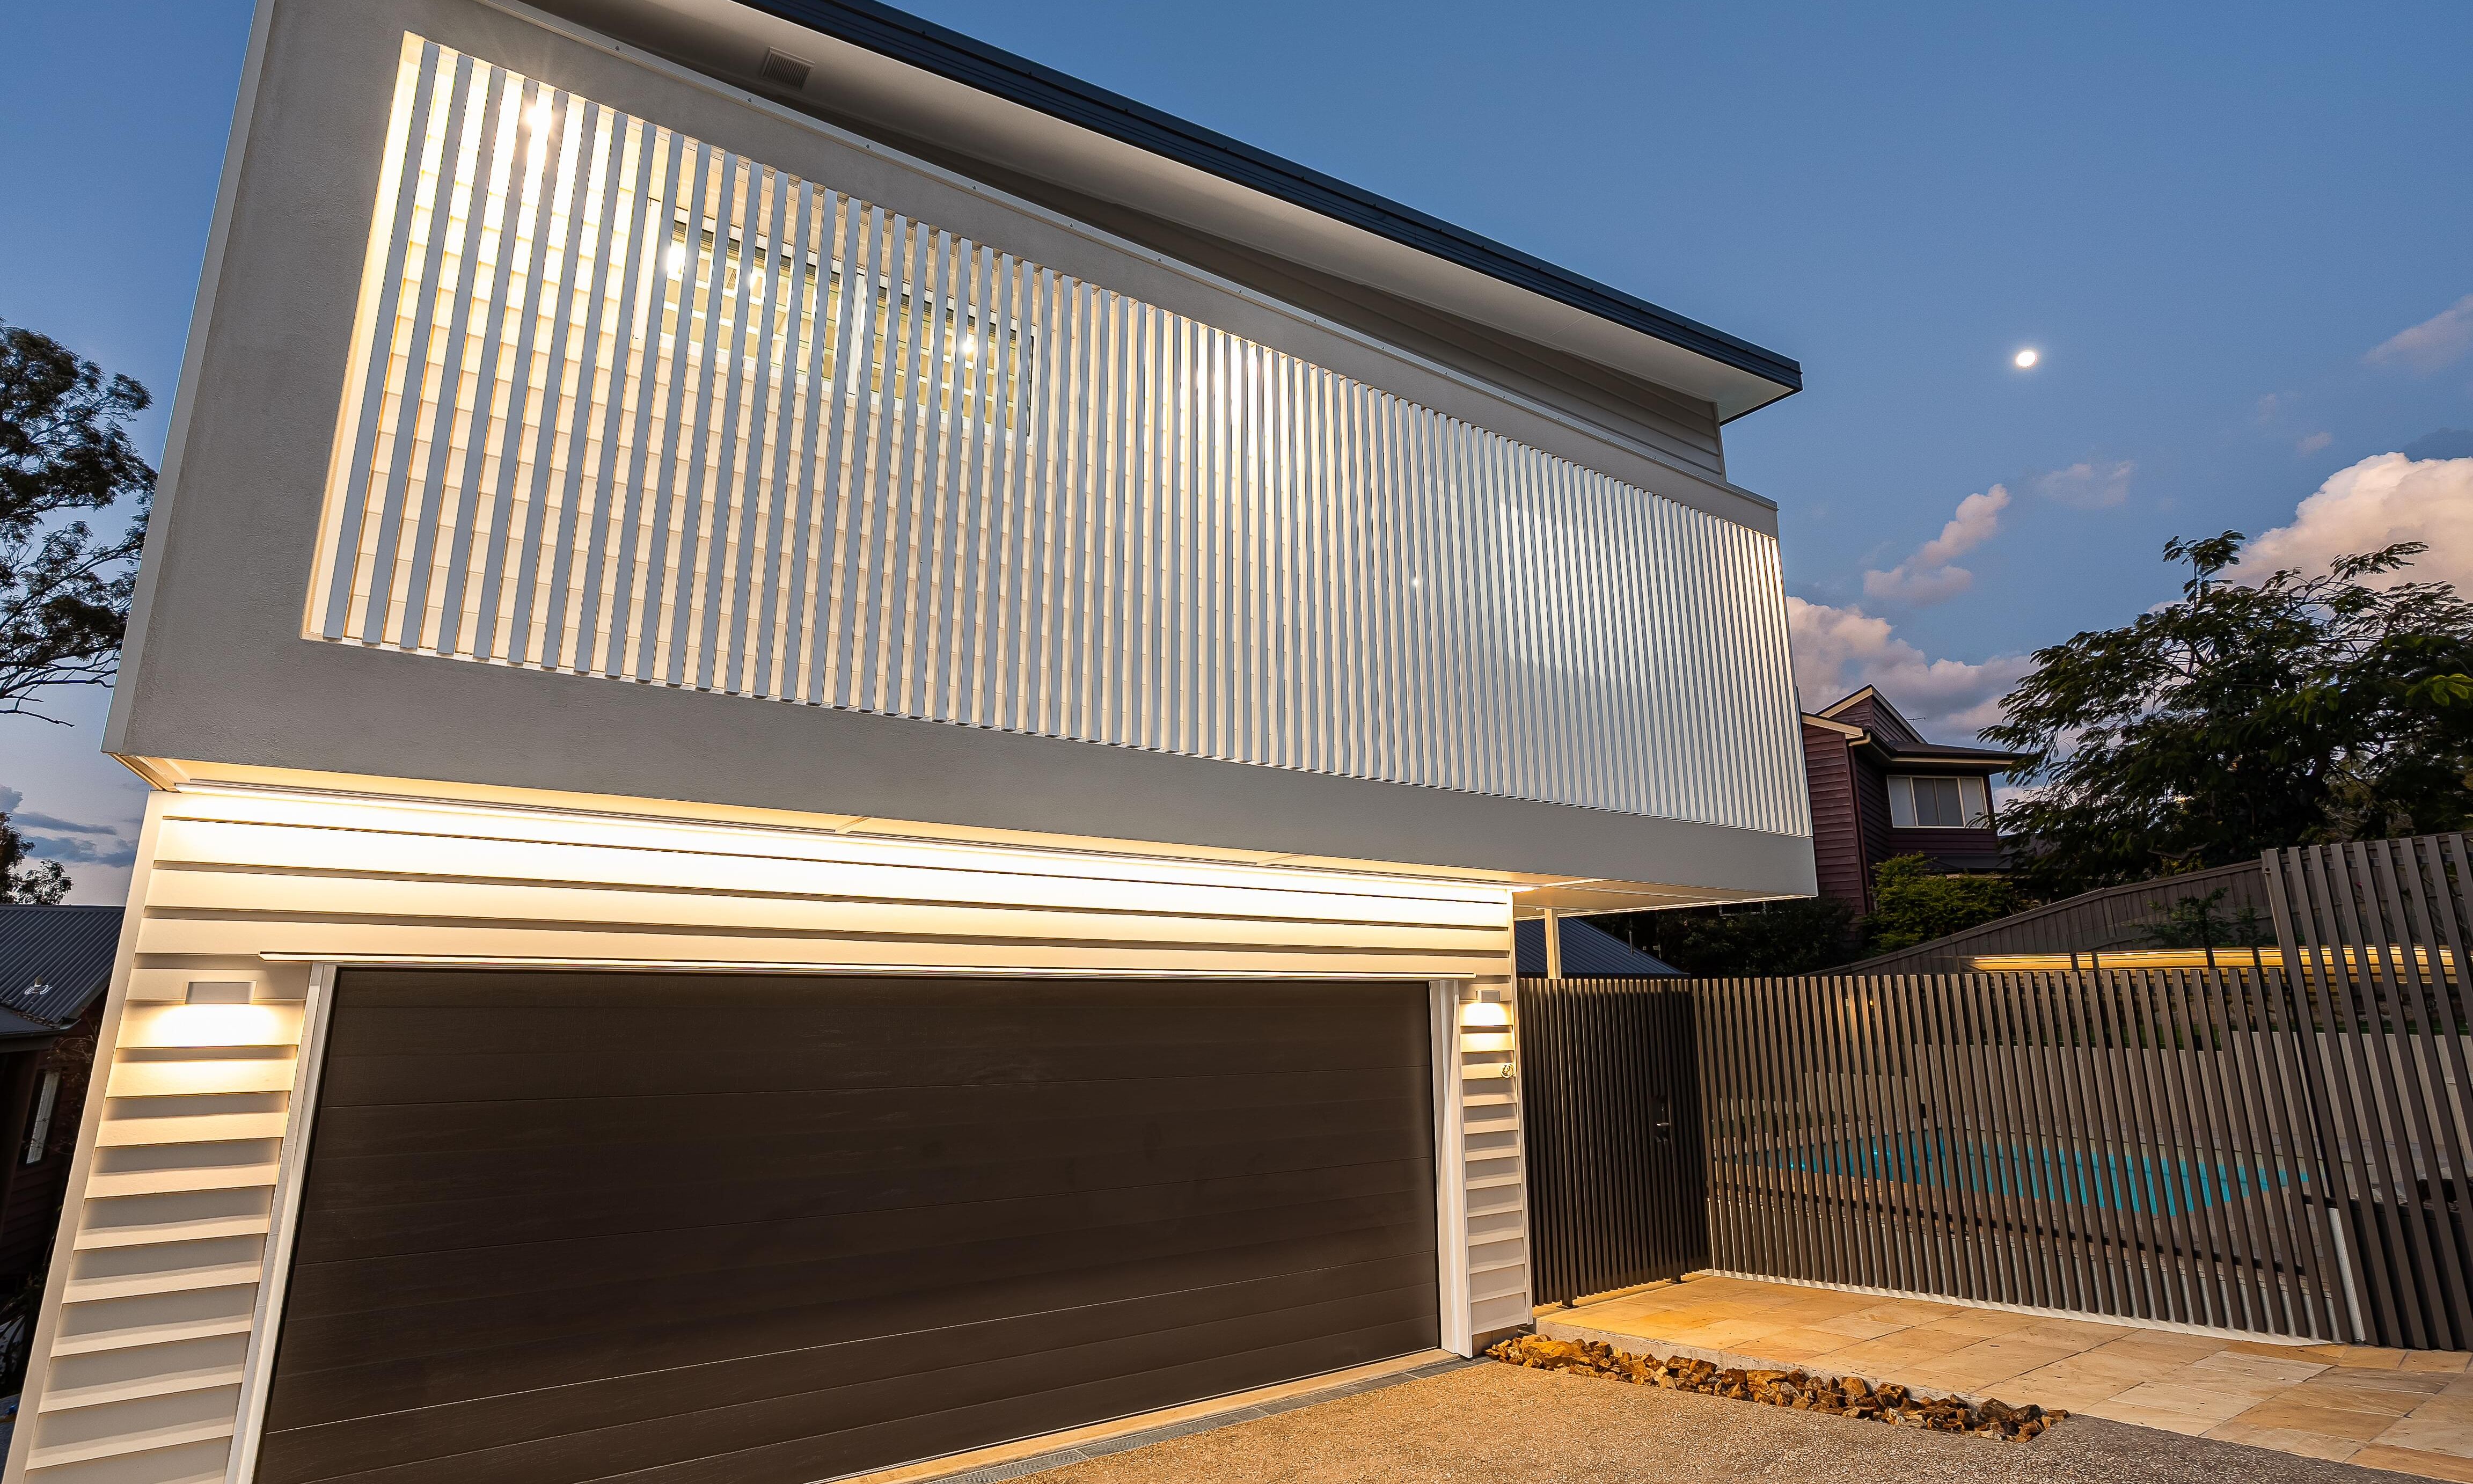
Contemporary feature screening introduces texture and depth to the façade, with integrated downlights creating a subtle architectural feature after dark. Above, the cantilevered upper level creates a sheltered front porch, with concealed LED strip lighting emphasising the floating form and giving the addition a distinctive evening presence.
The restrained material palette and clean architectural lines allow the new structure to sit comfortably within the existing home while giving the property a distinctly modern identity.
A new exposed concrete driveway and pathway lead towards the entry, complemented by contemporary aluminium balustrading and gates to complete the exterior.
BUILT FOR NOW. DESIGNED FOR THE FUTURE.
More than simply an extension, this project creates a new layer of flexibility for the family.
The retreat provides Ben and Erika with additional space as their family grows, while its independent access, bedrooms, bathroom and living areas mean it can evolve with the family long into the future.
A considered response to the site, the existing home and the family's changing needs, the project demonstrates how thoughtful design and construction can transform an underutilised area into a sophisticated and highly functional addition — while capturing the very best of its elevated Mitchelton Ridge setting.
Contact
ABN and Builders Licence
ABN: 94 115 015 220
QBCC Lic No.1080019